ARenovation study
Light through a working courtyard
A long-form card for explaining an approved before-and-after brief without turning a visual reference into a testimonial or a guarantee.
Illustrative project card · client facts required
08 / Construction website demo
Form & Foundation
A composed web direction for a construction, architecture, or renovation team. The project studies below are illustrative layout content, not a record of completed work, availability, approvals, or quotations.
A same-origin Web Blitz design demo. It does not collect a brief, confirm a site visit, or issue an estimate.
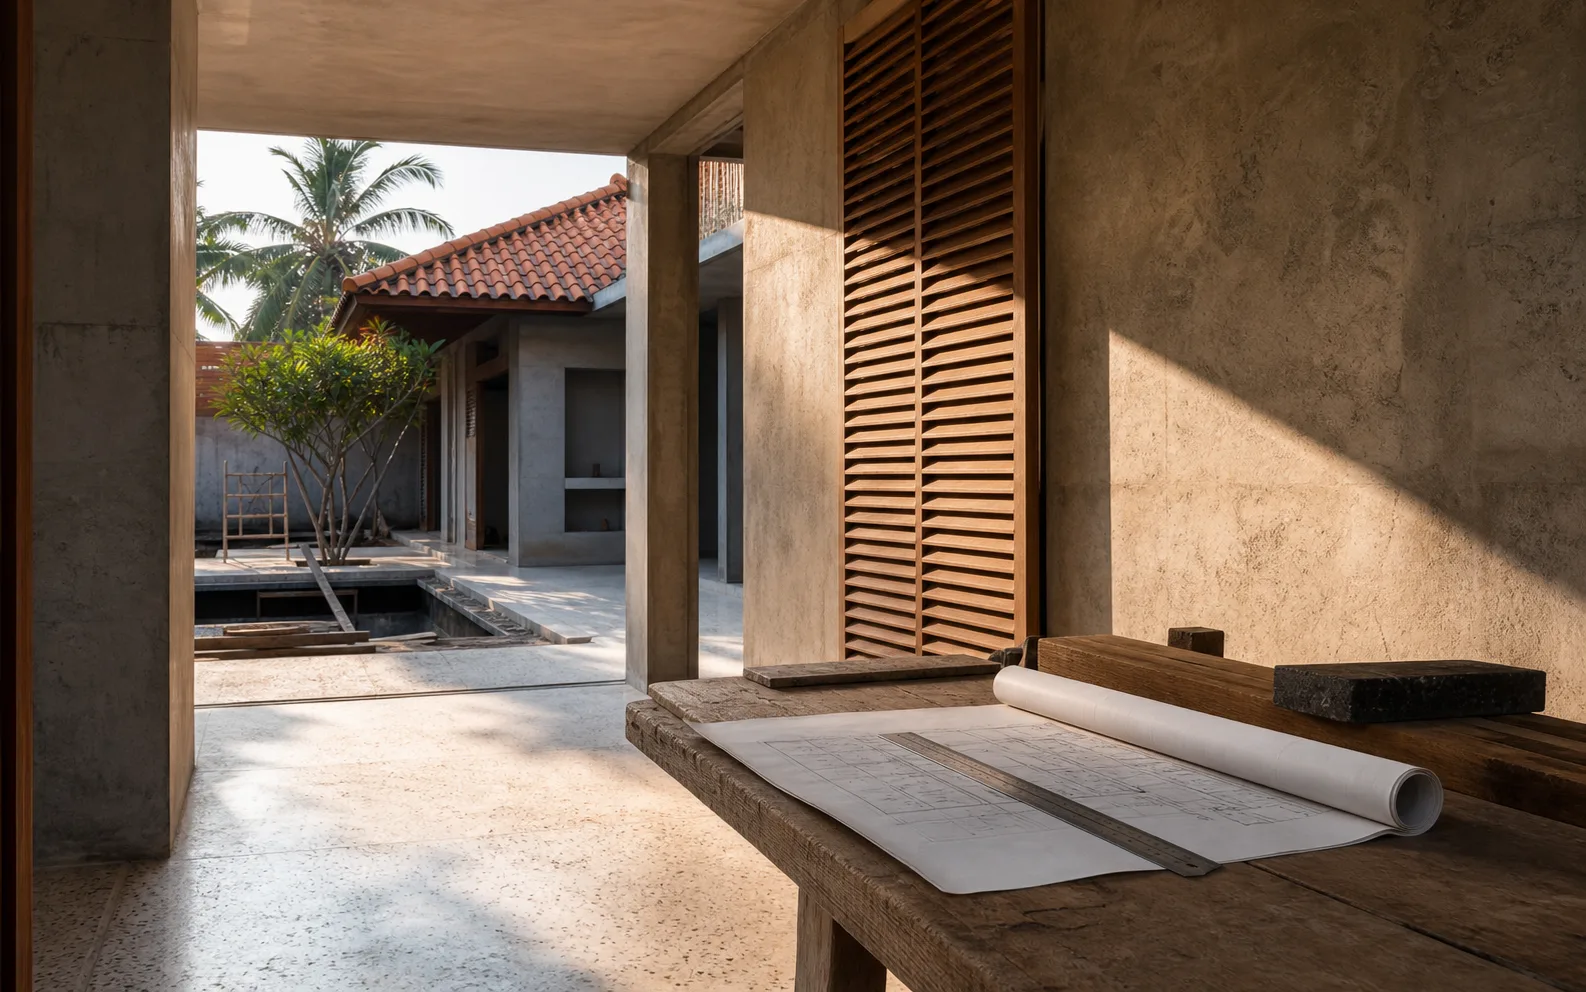
A material-led first impression
This direction borrows the calm of a drawing table: a little grain, a measured line, and enough whitespace for decisions. It is designed for client-approved work, not claims of a particular method or qualification.
Begin with a client-approved outline of the space, priorities, timing, and the questions still open.
Reserve this moment for a real team’s agreed site-visit process, not a promise that a visit has been booked.
Use a clear list of agreed deliverables and exclusions once the actual project details are confirmed.
A concise WhatsApp handoff can start the design conversation without pretending to calculate a quote.
Project register / illustrative only
Each study is a fictional content pattern for a future client portfolio. Names, locations, project status, dimensions, budgets, and photographs must be replaced or approved before a real business uses this layout.
A long-form card for explaining an approved before-and-after brief without turning a visual reference into a testimonial or a guarantee.
Illustrative project card · client facts required
Use this staggered study for a verified workplace, fit-out, or interior story with a clear scope and client-approved imagery.
Illustrative project card · scope required
A full-width case-study cue for a real project team to describe its own process, drawings, partners, and handover details.
Illustrative project card · approval required
A practical enquiry rhythm
Site visits, drawings, BOQs, permits, safety arrangements, prices, and timelines must be set by the actual business. This sequence simply gives a future client a calm way to explain what happens next.
A visitor shares the type of space, whether the need is construction or renovation, and the information they are comfortable discussing.
The real business can state its own enquiry, consultation, or site-visit process after that process has been confirmed.
Use verified drawings, quantities, approvals, and responsibilities only when the project team has provided them.
A case study can document a completed project only with client-approved facts and imagery.
Service areas, without invented coverage
A real construction website can use this module to describe its confirmed coverage after the business supplies it. These cards show how a visitor can frame a project setting without asserting a city, branch, or travel promise.
A dedicated route for a client-approved residential build, extension, or renovation brief.
A concise route for an approved office, retail, hospitality, or operational-space enquiry.
A clear prompt to discuss access, existing conditions, and location details with the actual team.
Coverage, travelling, and response times are placeholders until a client confirms them.
Quote CTA / design demonstration
Use this visual direction to plan a real construction website with Web Blitz. The button opens a prefilled WhatsApp message about this design; it does not submit a project brief, store a selection, or produce a quotation.
Discuss this design on WhatsAppA real estimate, BOQ, site visit, permit, safety process, and timeline require client-approved details.