Living
Gathering pieces
A generous card for seating, surfaces, and storage that help a living room settle into its own rhythm.
- Illustrative collection label
- Space-planning prompt
- Request-price path
An illustrative furniture catalogue interface
Furniture & joinery, considered in layers
A warm, measured catalogue pattern for a furniture showroom or custom joinery studio. The pieces, finishes, measurements, and steps shown here are interface examples only—not a live range, material promise, or quotation.
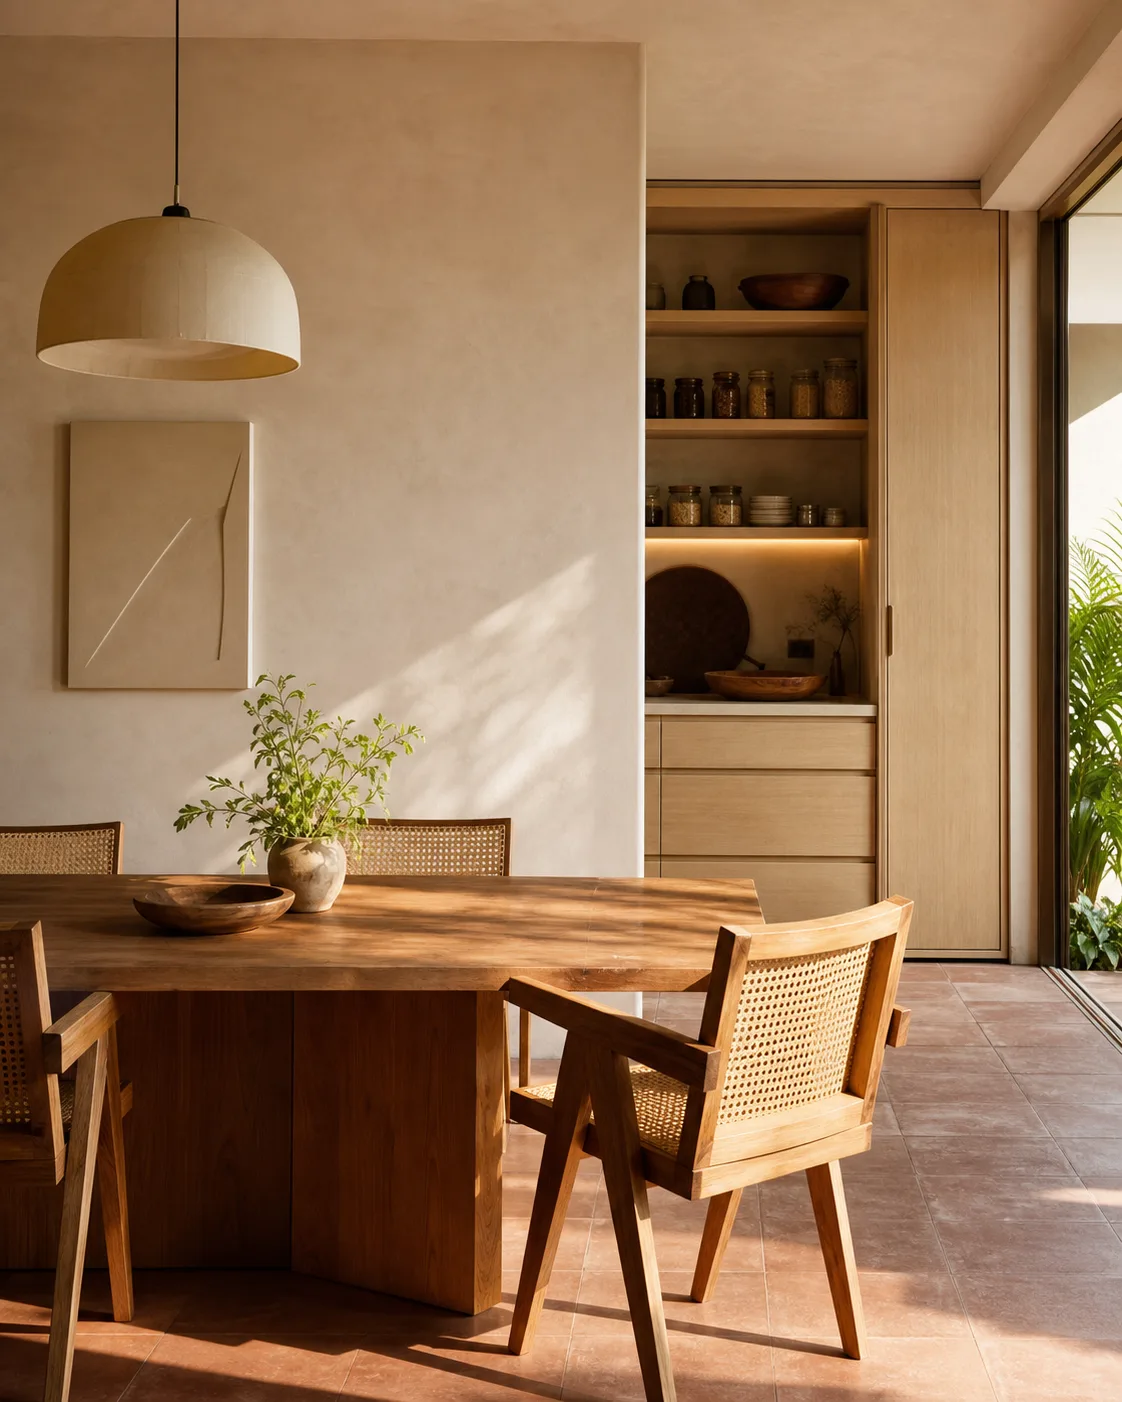
Room-first browsing
Finish notes beside each choice
A calm route to a custom quote
Three ways into the catalogue
Large blocks make it easier to browse by everyday use rather than an overwhelming product grid. A live client site can connect each block to an approved collection, product detail, or showroom appointment.
Living
A generous card for seating, surfaces, and storage that help a living room settle into its own rhythm.
Dining
A catalogue moment for tables, chairs, and side pieces, with room to introduce client-approved sizes and material options.
Storage
A project-led block for wardrobes, pantry units, shelving, or media storage when the room calls for a fitted solution.
All collection names, products, measurements, material options, and pricing must be supplied and approved by the real client before publishing.
Room inspiration
A visitor does not need a fully specified piece to begin. These editorial cues create a useful bridge between a saved idea and a more informed conversation.
Use one image and a short prompt to frame an entry console, shoe storage, or an everyday drop zone.
Add approved project imageryA pantry or dining scene can introduce layout possibilities without promising a particular cabinet system or finish.
Keep layout facts illustrativeCreate a quieter pathway for wardrobes, bedside storage, or a dressing corner, then invite a client-approved consultation.
Turn interest into a briefRoom scenes are design-direction studies, not completed client projects, showroom locations, or proof of availability.
Dimensions & finish guidance
This guidance area gives a real furniture business a more useful first enquiry than a blank contact form. It is a content pattern, not an engineering drawing, survey, or material specification.
Bring the room into the brief
Use a small checklist to help visitors prepare a conversation. A real client can replace these prompts with its own verified measurement process.
Start with the room and the everyday task it needs to support.
Invite an approximate wall, floor, or opening measurement only when the client has approved how it is collected.
A visitor can bring a sketch or reference to a later conversation without this demo collecting it.
Give finishes a quieter stage
Small, tactile swatches let a future site explain the language around tone, texture, and care without claiming a fixed stock list.
Illustrative timber-tone direction; confirm the actual species, treatment, and care guidance.
Illustrative pale surface direction; confirm the real board, paint, stone, or laminate specification.
Illustrative natural-texture direction; confirm the actual material, weave, and maintenance needs.
Final dimensions, site conditions, materials, finishes, fabrication, installation, warranty, and delivery terms need client verification. This demo makes none of those promises.
A better first brief
The next step can be a showroom visit, a design consultation, or a WhatsApp quote request once the real business has defined its process. This independent demo opens only a prefilled Web Blitz design enquiry.
Ask Web Blitz about this designOpens a prefilled WhatsApp message. It does not save a furniture brief, submit a quote request, or confirm a visit.
A collection, a room, or a fitted-storage idea gives the conversation a useful shape.
The client can later confirm measurements, materials, scope, visit arrangements, and any quotation process.
Publish only the product facts and service terms the actual business has approved.